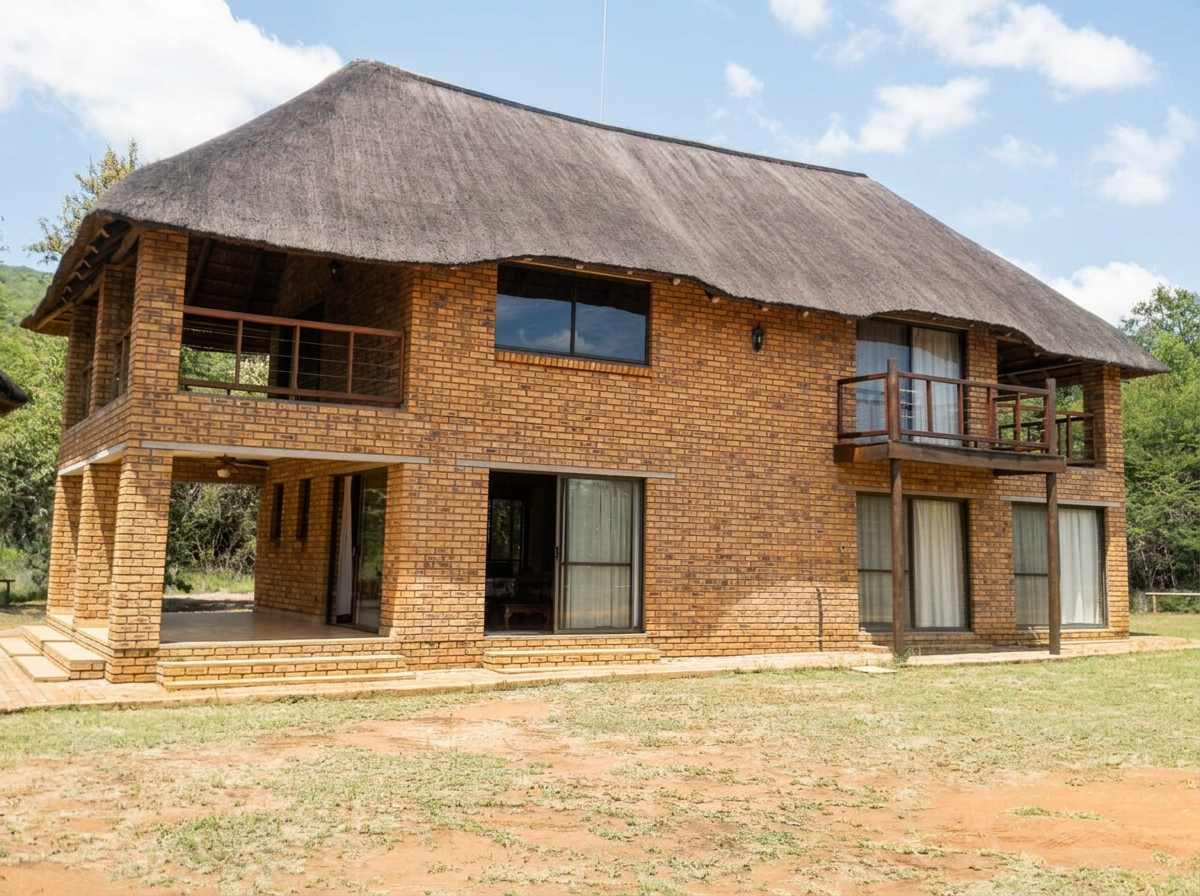
This spacious three-bedroom, three-bathroom home offers comfortable living with a beautiful double-volume living area and a versatile loft. The property also includes a double carport and is sold with basic furniture and an equipped kitchen.
Items Included in the Sale
Bedroom 1
Two bedside tables
One SAR chair
Double-bed mattress
Curtains
Bedroom 2
Two complete single beds
One bedside table
Oil heater
Curtains
Two custom-made mattresses for the veranda
One SAR chair
One coat rack near the bathroom
Kitchen and Living Area
Refrigerator
Stove
Microwave
Three railway-sleeper stools
Lounge suite comprising two sofas and two chairs
TV cabinet
Railway-sleeper coat rack
Dining table with two benches
Desk
Wall-mounted board above the desk
Outdoor Area
Outdoor table with eight chairs
Garden bench
Storeroom
Safe
Tumble dryer
Small table
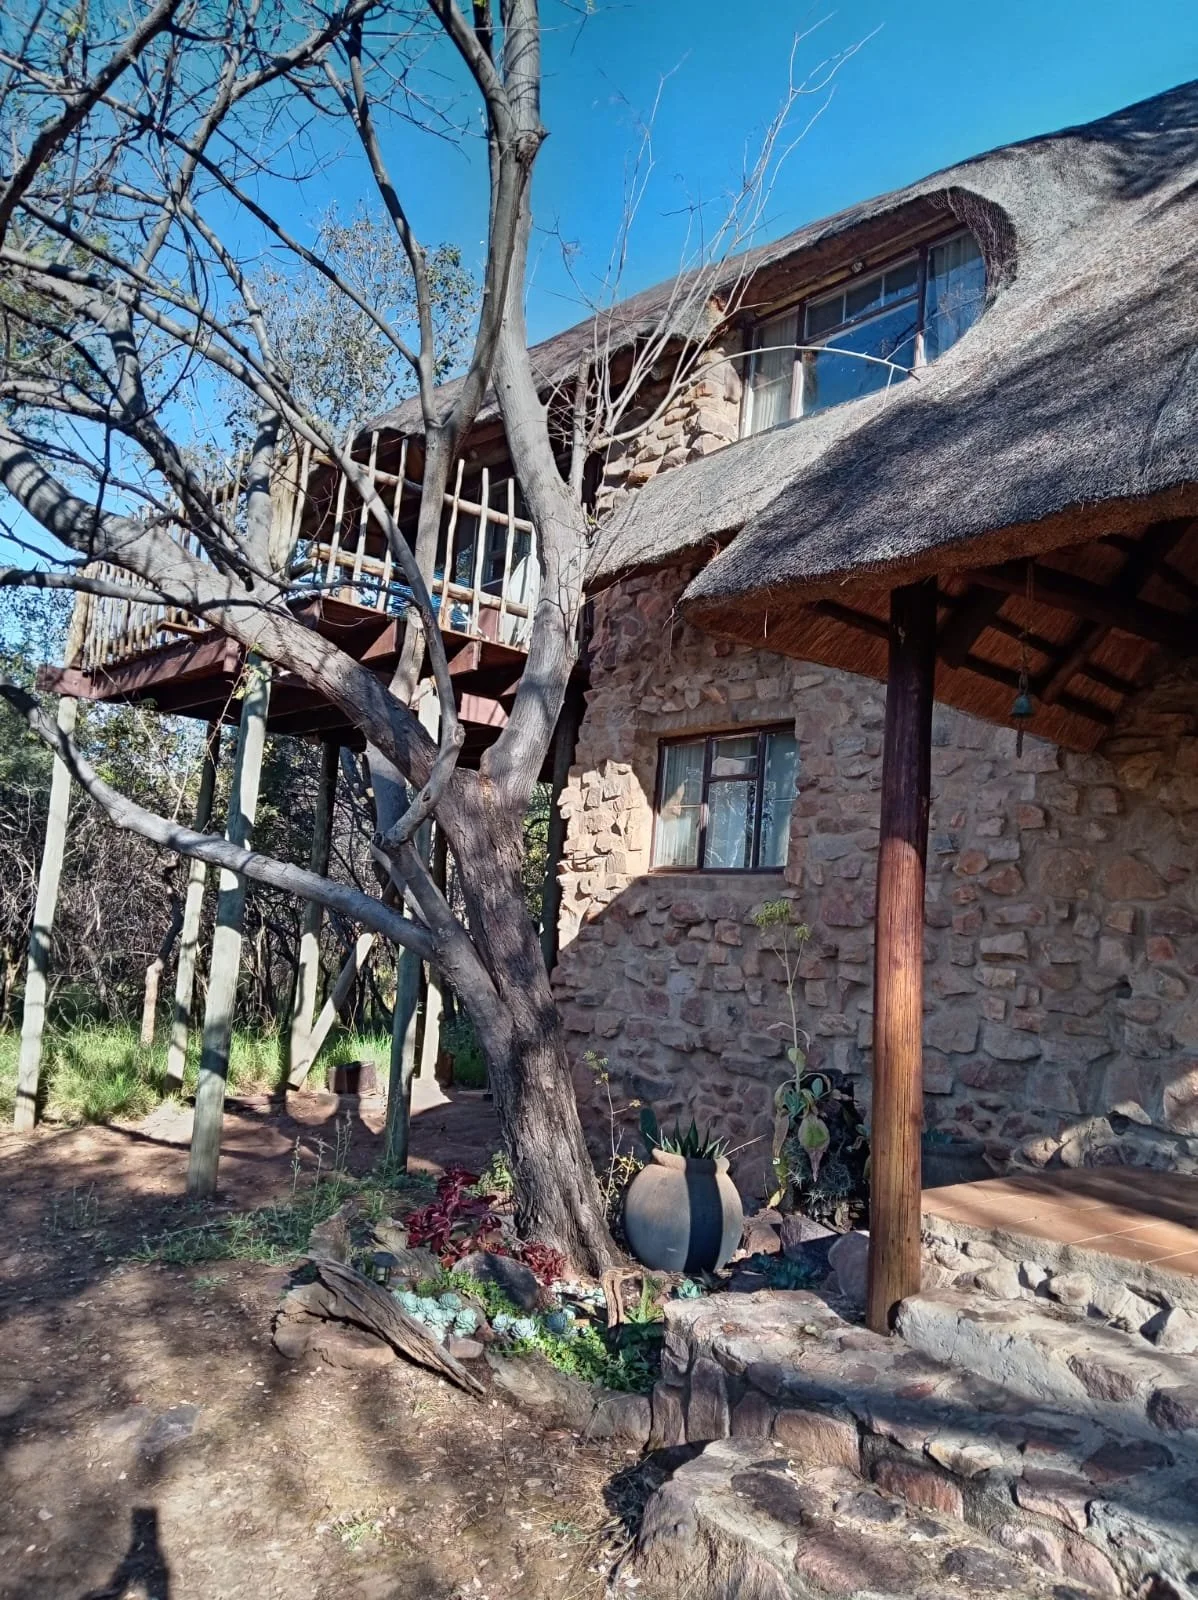
The multi-level home features three bedrooms, including two double bedrooms and a twin bedroom, together with two bathrooms. The living areas are arranged across multiple levels and include a comfortable lounge, an upper-level living area and a loft-style space connected by an internal staircase.
Large windows fill the home with natural light and offer uninterrupted views of the surrounding bushveld. The upper level opens onto elevated wooden decks and balconies, creating private spaces from which to enjoy the natural surroundings, while a jacuzzi provides an additional place to relax and unwind.
A compact fitted kitchen serves the main living area, while the outdoor entertainment facilities include a separate thatched lapa with a built-in braai and preparation counter. There is also an additional open-air stone braai area, an outdoor shower and an established succulent garden.
This distinctive property would make an excellent holiday home, weekend retreat or peaceful bushveld residence.
Asking price: R850,000
Key Features
Three bedrooms
Two bathrooms
Enclosed shower
Jacuzzi
Stone-and-thatch construction
Multi-level layout
Loft-style upper level
Multiple living areas
Compact fitted kitchen
Elevated wooden decks and balconies
Separate thatched entertainment lapa
Built-in braai and preparation counter
Additional open-air stone braai area
Outdoor shower
Established succulent garden
Mature indigenous trees
Peaceful bushveld views
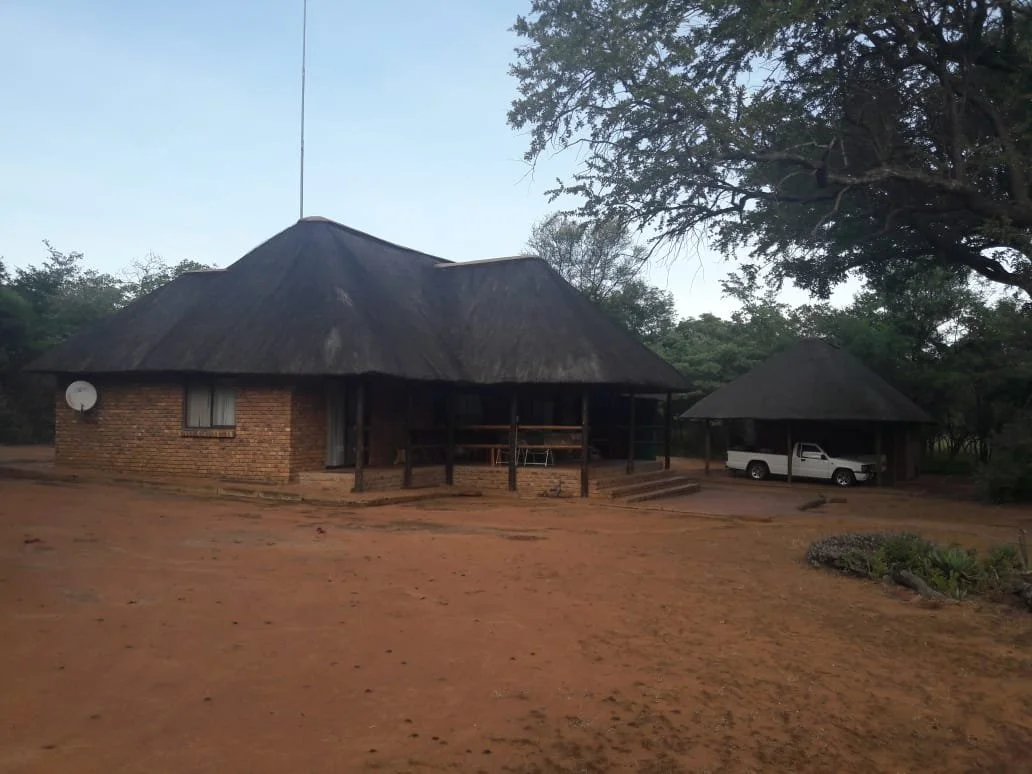
The interior features high thatched ceilings and an open-plan living area with a fitted wooden kitchen, generous breakfast counter and adjoining lounge. The bedroom accommodation includes built-in storage, while the tiled bathroom facilities feature both a bath and separate shower.
A spacious covered patio provides plenty of room for outdoor dining and entertaining. The patio overlooks a private boma and firepit area with an outdoor preparation counter, creating an inviting setting for evenings around the fire.
The property also offers generous covered parking and an additional enclosed room adjoining the separate thatched carport, which may be suitable for storage or another practical use.
Asking price: R650,000
Please note that the inclusion of the furniture, appliances, décor and vehicles shown in the photographs has not been confirmed and remains subject to agreement with the seller.
Key property features
Thatched brick construction
3x Bedrooms
2x Bathrooms
Open-plan kitchen and living area
High, exposed thatched ceilings
Fitted wooden kitchen
Large breakfast and dining counter
Bathroom facilities with a bath and separate shower
Built-in bedroom storage
Spacious covered entertainment patio
Private boma and firepit
Outdoor preparation counter
Generous covered parking
Additional enclosed storage or utility room
Natural bushveld setting
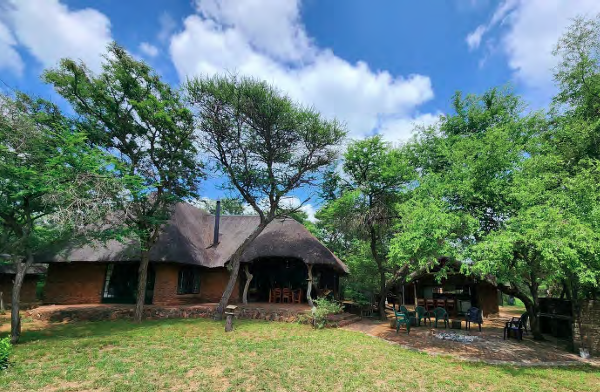
Set within the beautiful Waterberg Biosphere, this fully furnished thatched bush lodge offers generous accommodation, excellent entertainment areas and an authentic bushveld lifestyle.
The main house comprises three king-sized bedrooms, three bathrooms, a spacious lounge with fireplace, dining room, fully equipped kitchen and an outdoor patio. A separate two-bedroom cottage features its own bathroom, kitchenette and geyser, making it ideal for guests or extended family.
The outdoor entertainment area includes a bar and lapa, paved braai area, boma, wood-burning oven, outdoor shower and guest toilet. Additional buildings provide a garage, storeroom and staff accommodation with a bathroom.
The lodge is sold with an extensive selection of furniture, appliances, décor, kitchenware and a game-viewing vehicle. Additional features include an inverter with a lithium battery, alarm system, air conditioning in the main living area and fibre connectivity.
Items Included in the Sale
The lodge is sold with its furniture, carpets, curtains, appliances, crockery, cutlery, pictures, wall hangings, ornaments and game-viewing vehicle, including the following:
Main Lounge
Built-in wall unit
Large-screen television and decoders
Six-seater corner lounge suite with three reclining seats
Two armchairs
Scatter cushions
Coffee table
Two lamp tables with lamps
Side tables
Curtains and carpet
Pictures, wall hangings and ornaments
Workstation with desk, lamp and office chair
Dining Room
Square Oregon pine dining table with eight chairs
Second long pine table
Lamp table with lamp
Wine rack
Lazy Susan
Food-warming tray
Curtains and carpet
Tablecloths and placemats
Pictures and ornaments
Kitchen
Electric eye-level oven
Gas hob and gas cylinders
Microwave
Two refrigerator-freezer units
Dishwasher
Washing machine
Additional kitchen appliances
Crockery and cutlery
Cooking pots and pans
Baking pans and serving trays
Three Main-House Bedrooms
Each bedroom includes:
King-sized bed
Bed linen, pillows, blankets and duvet
Bedside tables with lamps
Curtains and mats
Chairs and scatter cushions
The loft bedroom also includes:
Pine wardrobe
Small round table
Mirror
Pictures and ornaments
Three Main-House Bathrooms
Two en-suite bathrooms with showers
Loft bathroom with a bath
Handbasins and toilets
Towels and blinds
Bathroom cabinets and mats
Ornaments
Separate Cottage
King-sized bed
Two single beds
Bed linen, blankets, duvets and pillows
Bedside tables with lamps
Mats
Television
Sofa
Two armchairs
Coffee table
Gas/electric freezer
Cottage Bathroom
Bath with an overhead shower
Toilet and handbasin
Mats and towels
Garage, Storeroom and Staff Accommodation
Game-viewing vehicle
Various garden tools
Two fold-away beds with bedding
Towels and mats
Television
Wall-mounted cupboard with crockery and cutlery
Bar and Lapa
Refrigerator with freezer
Ice maker
Glassware
Water purifier
Sink with under-counter cupboards
Television
Eight garden chairs
Four bar stools
The outdoor guest toilet includes a handbasin and its own small geyser.
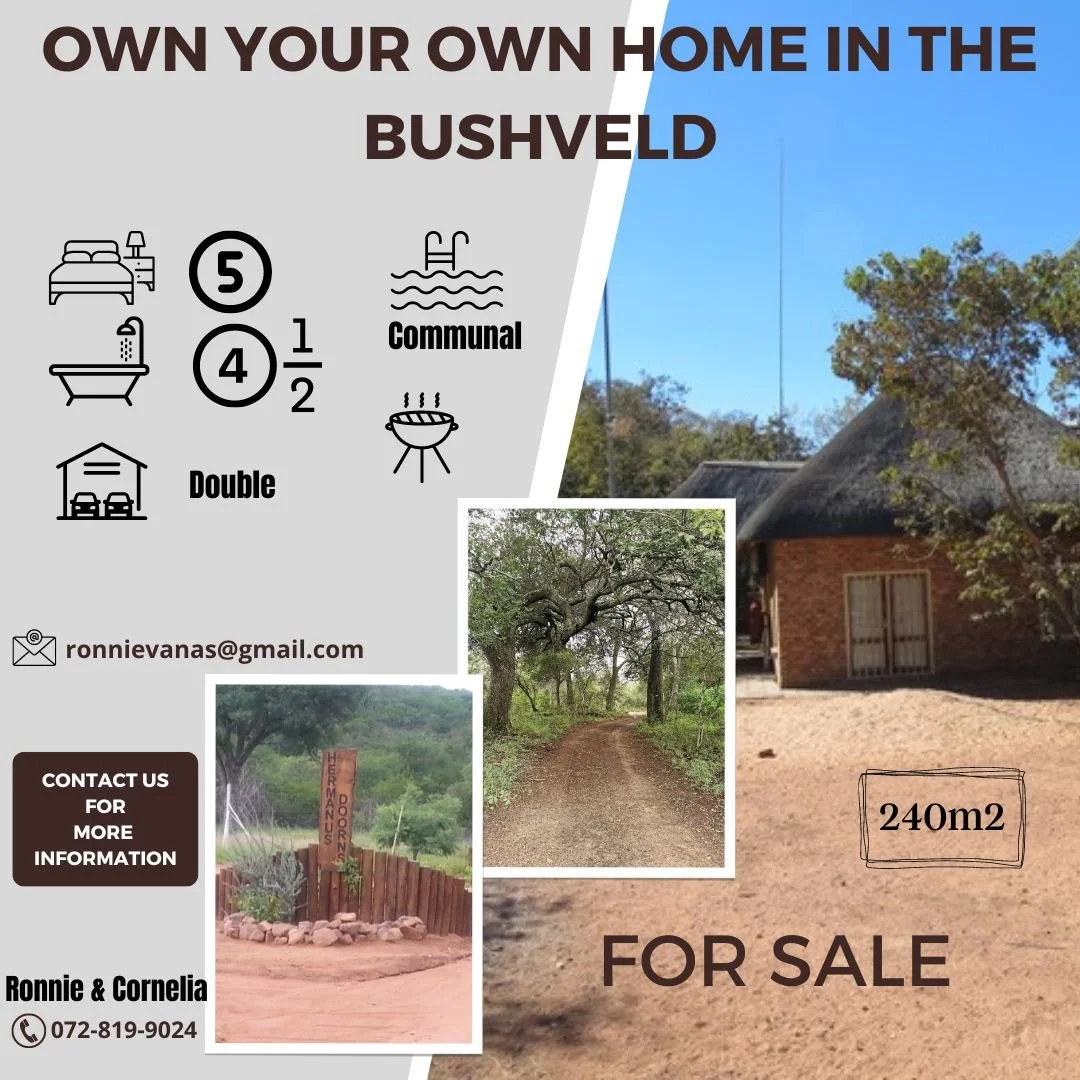
Enjoy peaceful bushveld living in this spacious 240 m² thatched home, surrounded by mature trees and natural scenery.
The property offers five bedrooms and four-and-a-half bathrooms, providing ample accommodation for a large family and visiting guests. The home features a fitted kitchen, open living and dining areas, and a bright enclosed lounge overlooking the surrounding bushveld.
Large sliding doors lead onto a generous elevated wooden deck, creating a lovely space for relaxing, entertaining and enjoying the tranquil natural setting. Additional features include a double garage, braai facilities and access to a communal swimming pool.
Asking price: R1,000,000.
Key property features
Five bedrooms
Four-and-a-half bathrooms
Approximately 240 m²
Double garage
Spacious living and dining areas
Fitted kitchen
Large elevated wooden deck
Braai facilities
Communal swimming pool
Thatched roof
Natural bushveld surroundings